Chembur's Green Address, from a Name That Builds Communities
Download Brochure
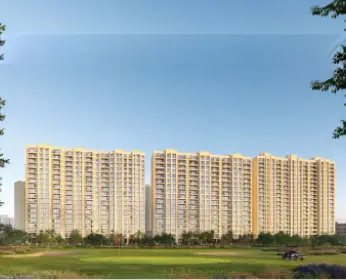
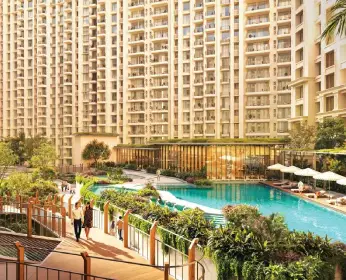
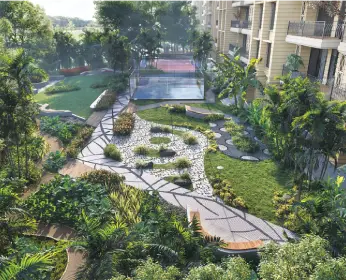
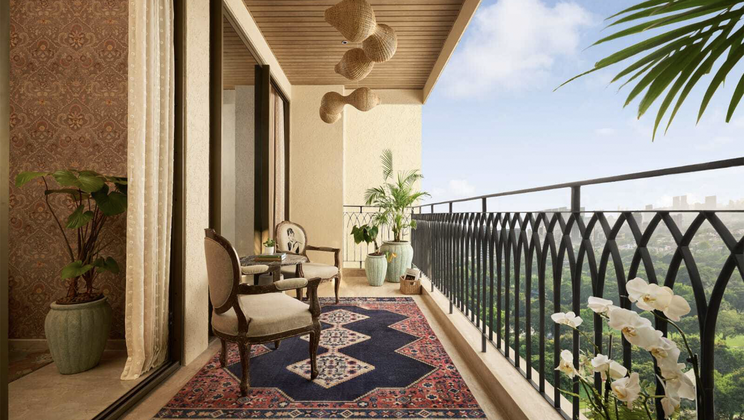
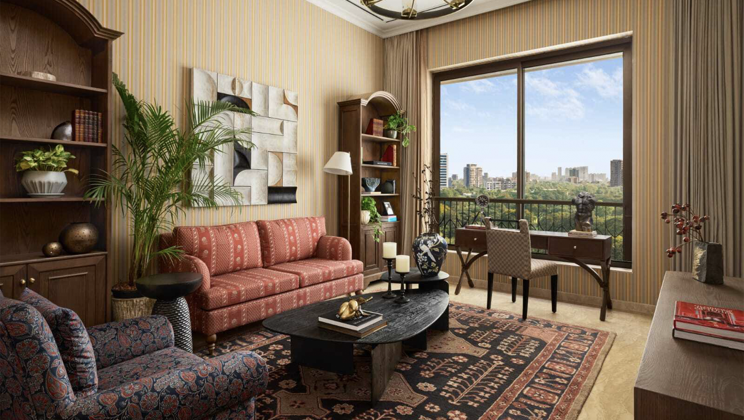
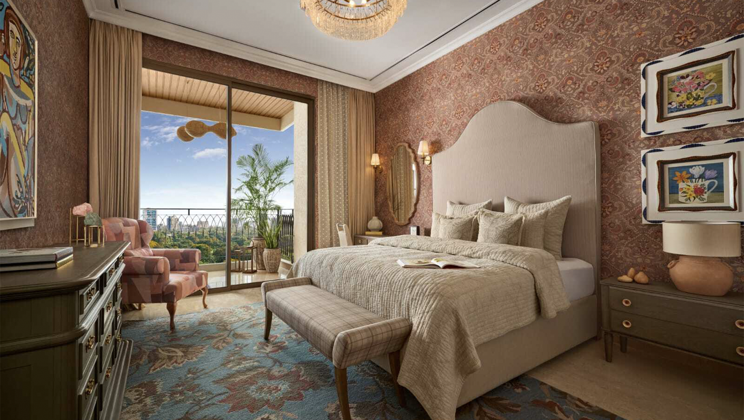
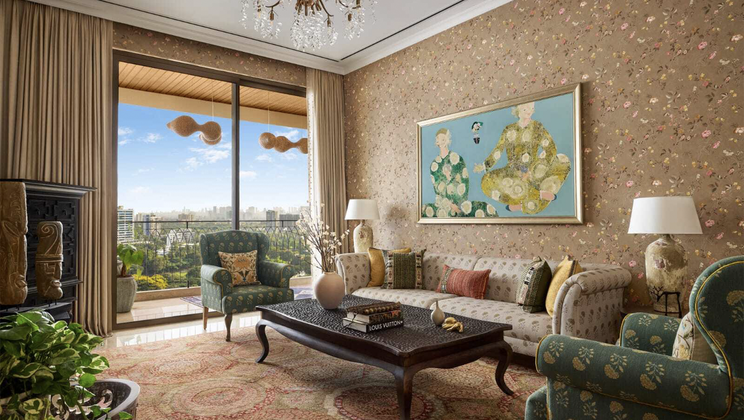
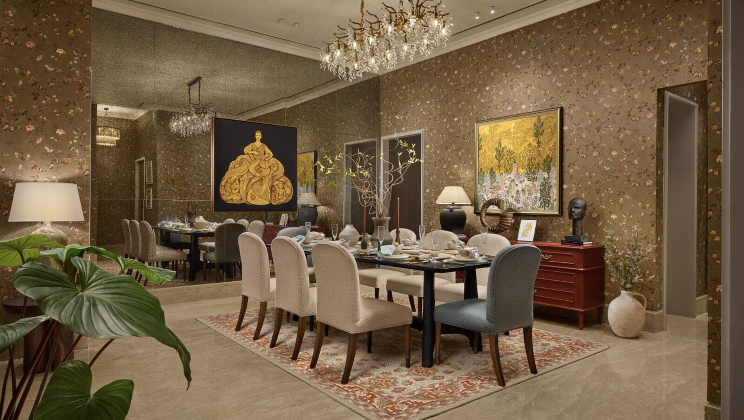
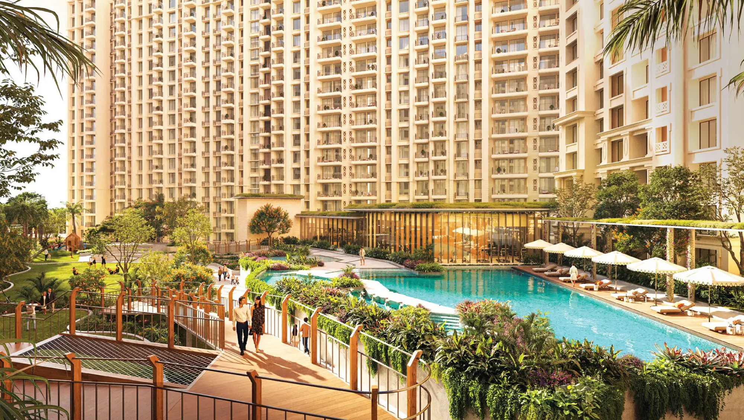
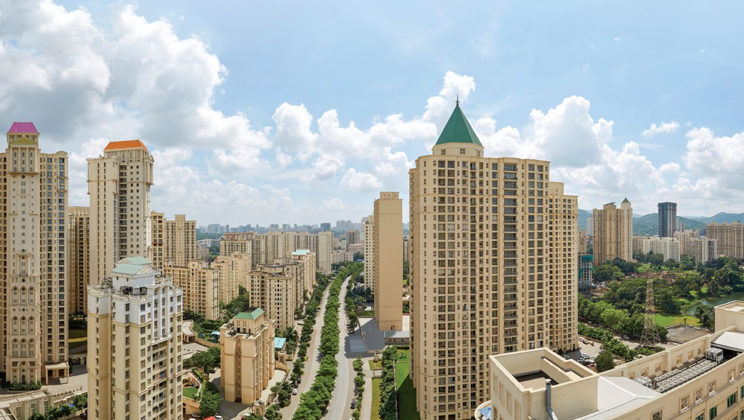
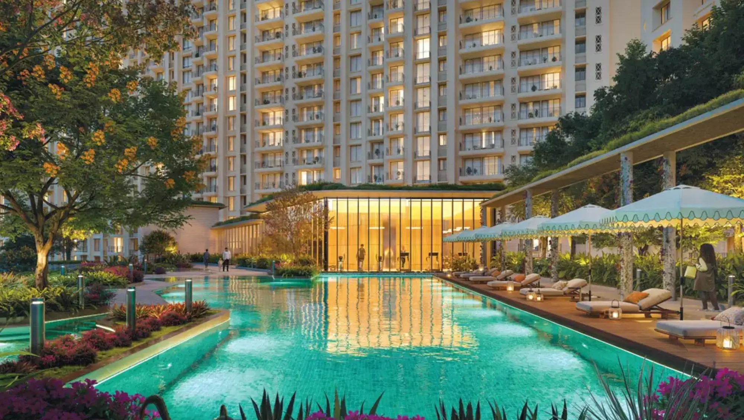
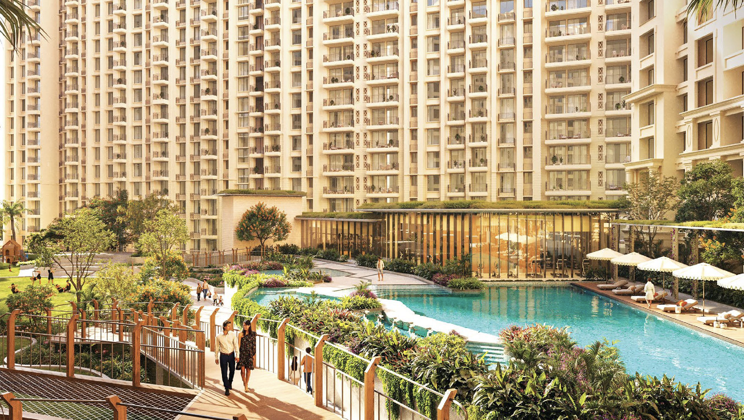
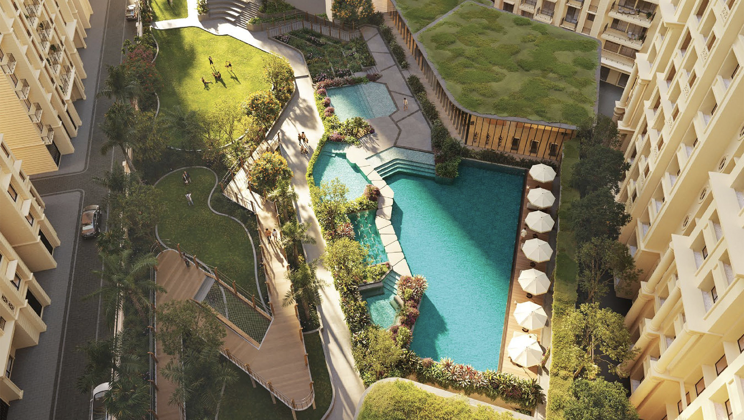
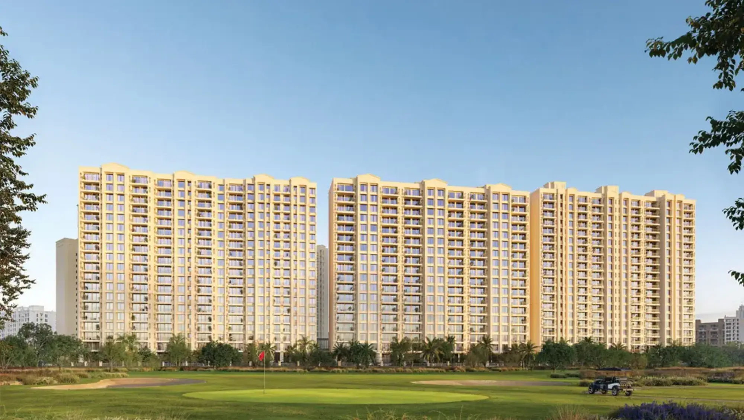
Some homes offer a view. A few offer a horizon. Hiranandani Maitri Park rises on Sion Trombay Road, in one of Chembur's most connected and fastest-transforming pockets - with select residences opening to the green of the Bombay Presidency Golf Club and the city skyline beyond. Spacious 2, 3 & 4 BHK homes, thoughtfully planned, wrapped in over twenty landscaped experiences: a Miyawaki forest, therapeutic and sensorial gardens, water cascades, and a grand clubhouse at the heart of it all. Built by House of Hiranandani - four decades of creating communities that outlast trends, from Powai to Thane to here.
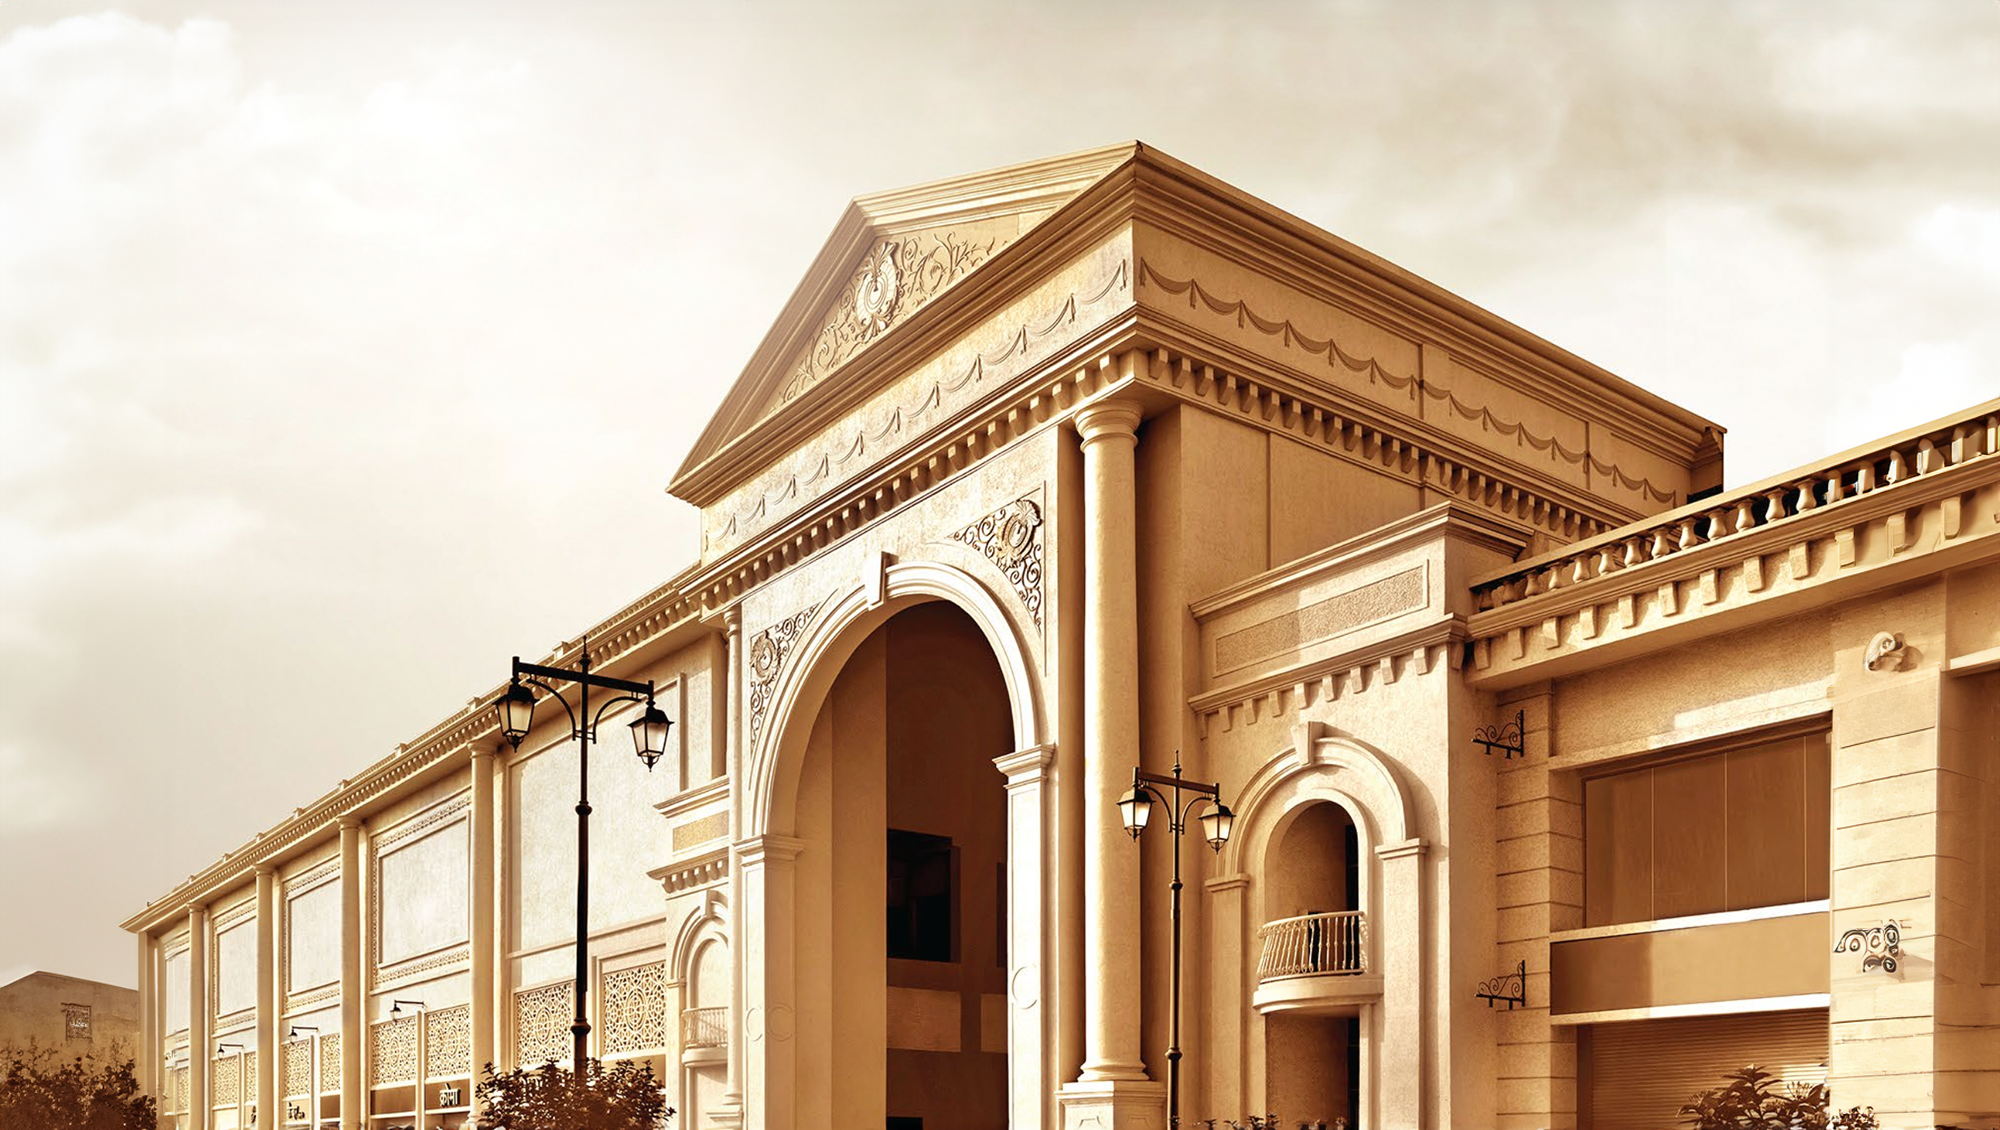
Hiranandani Chembur
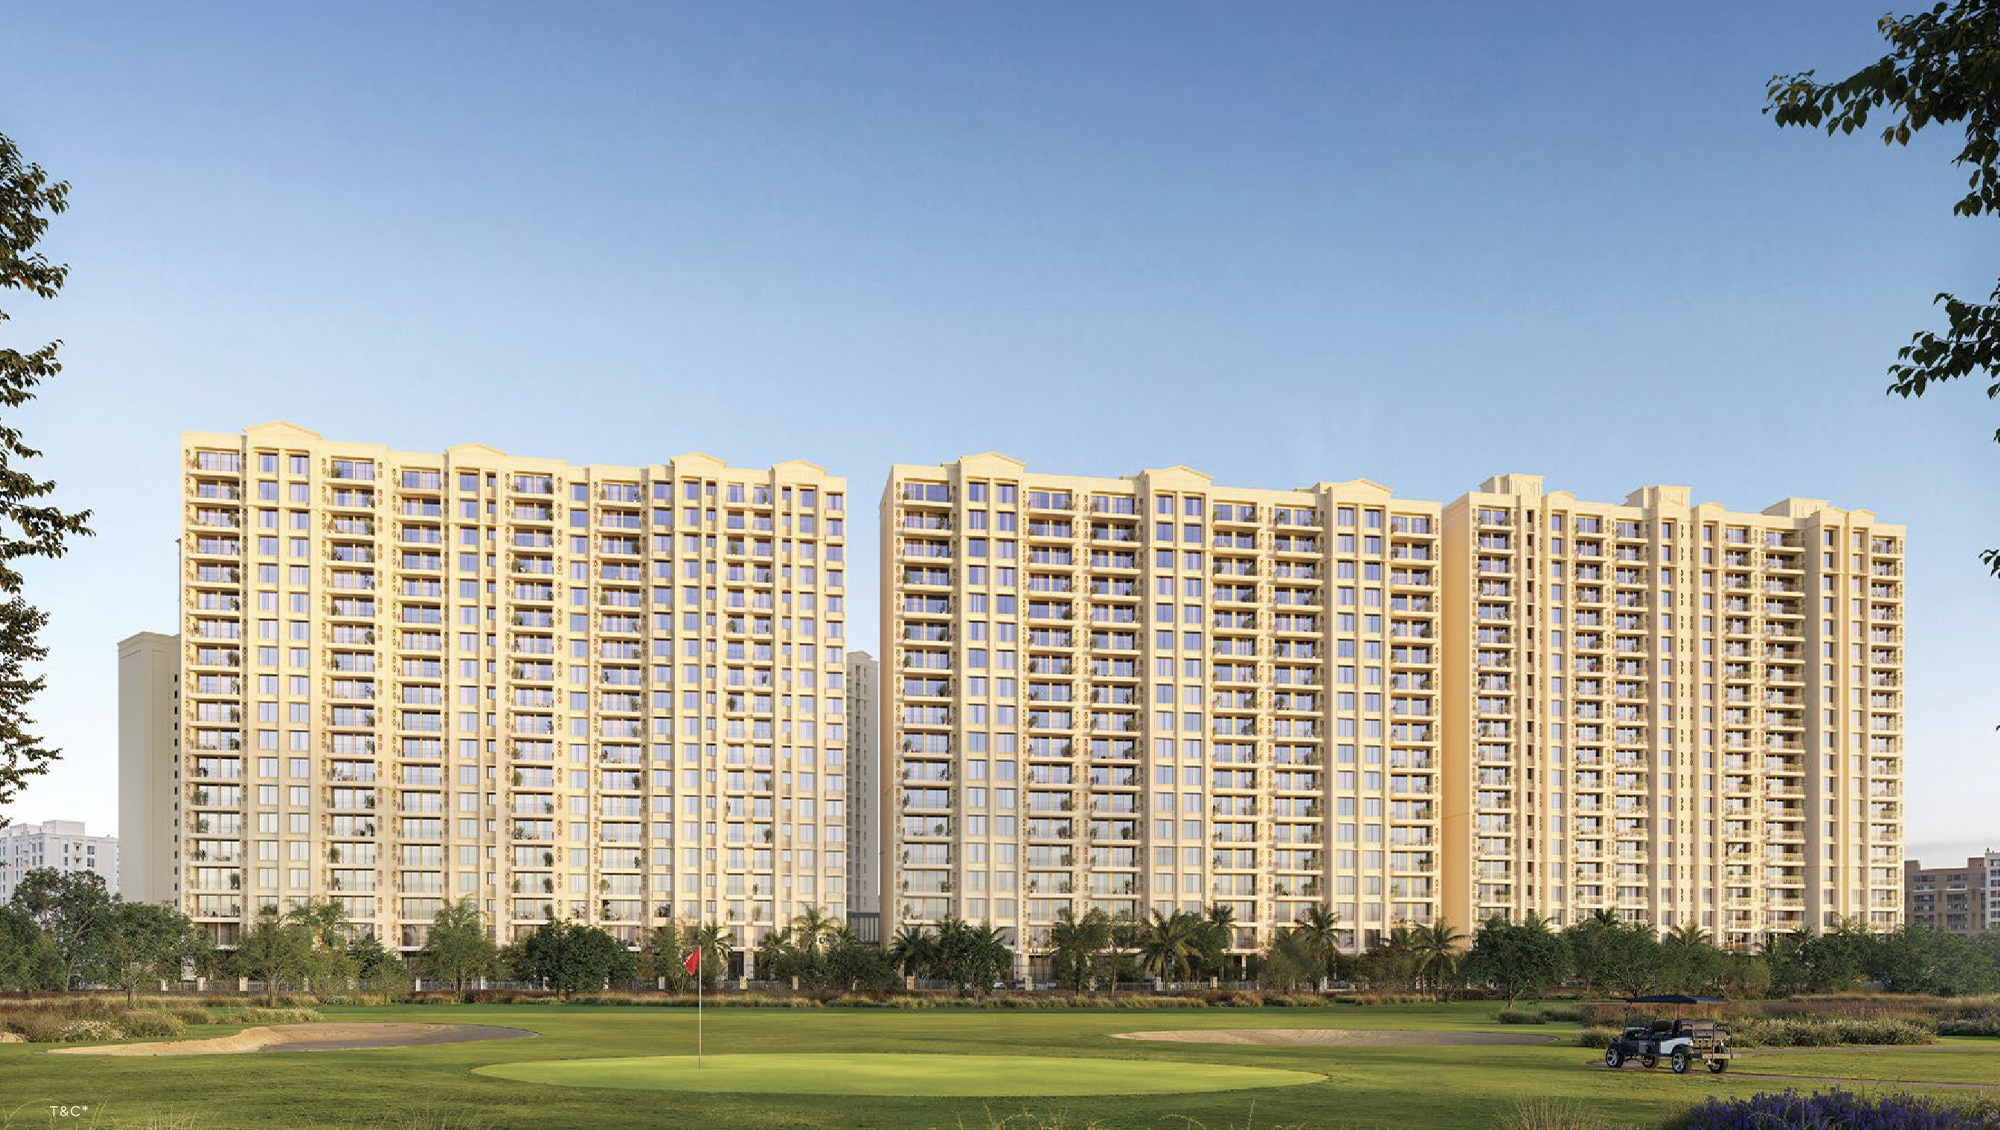
90 Acres of The Bombay Presidency Golf Club — At Your Threshold
Hiranandani Chembur
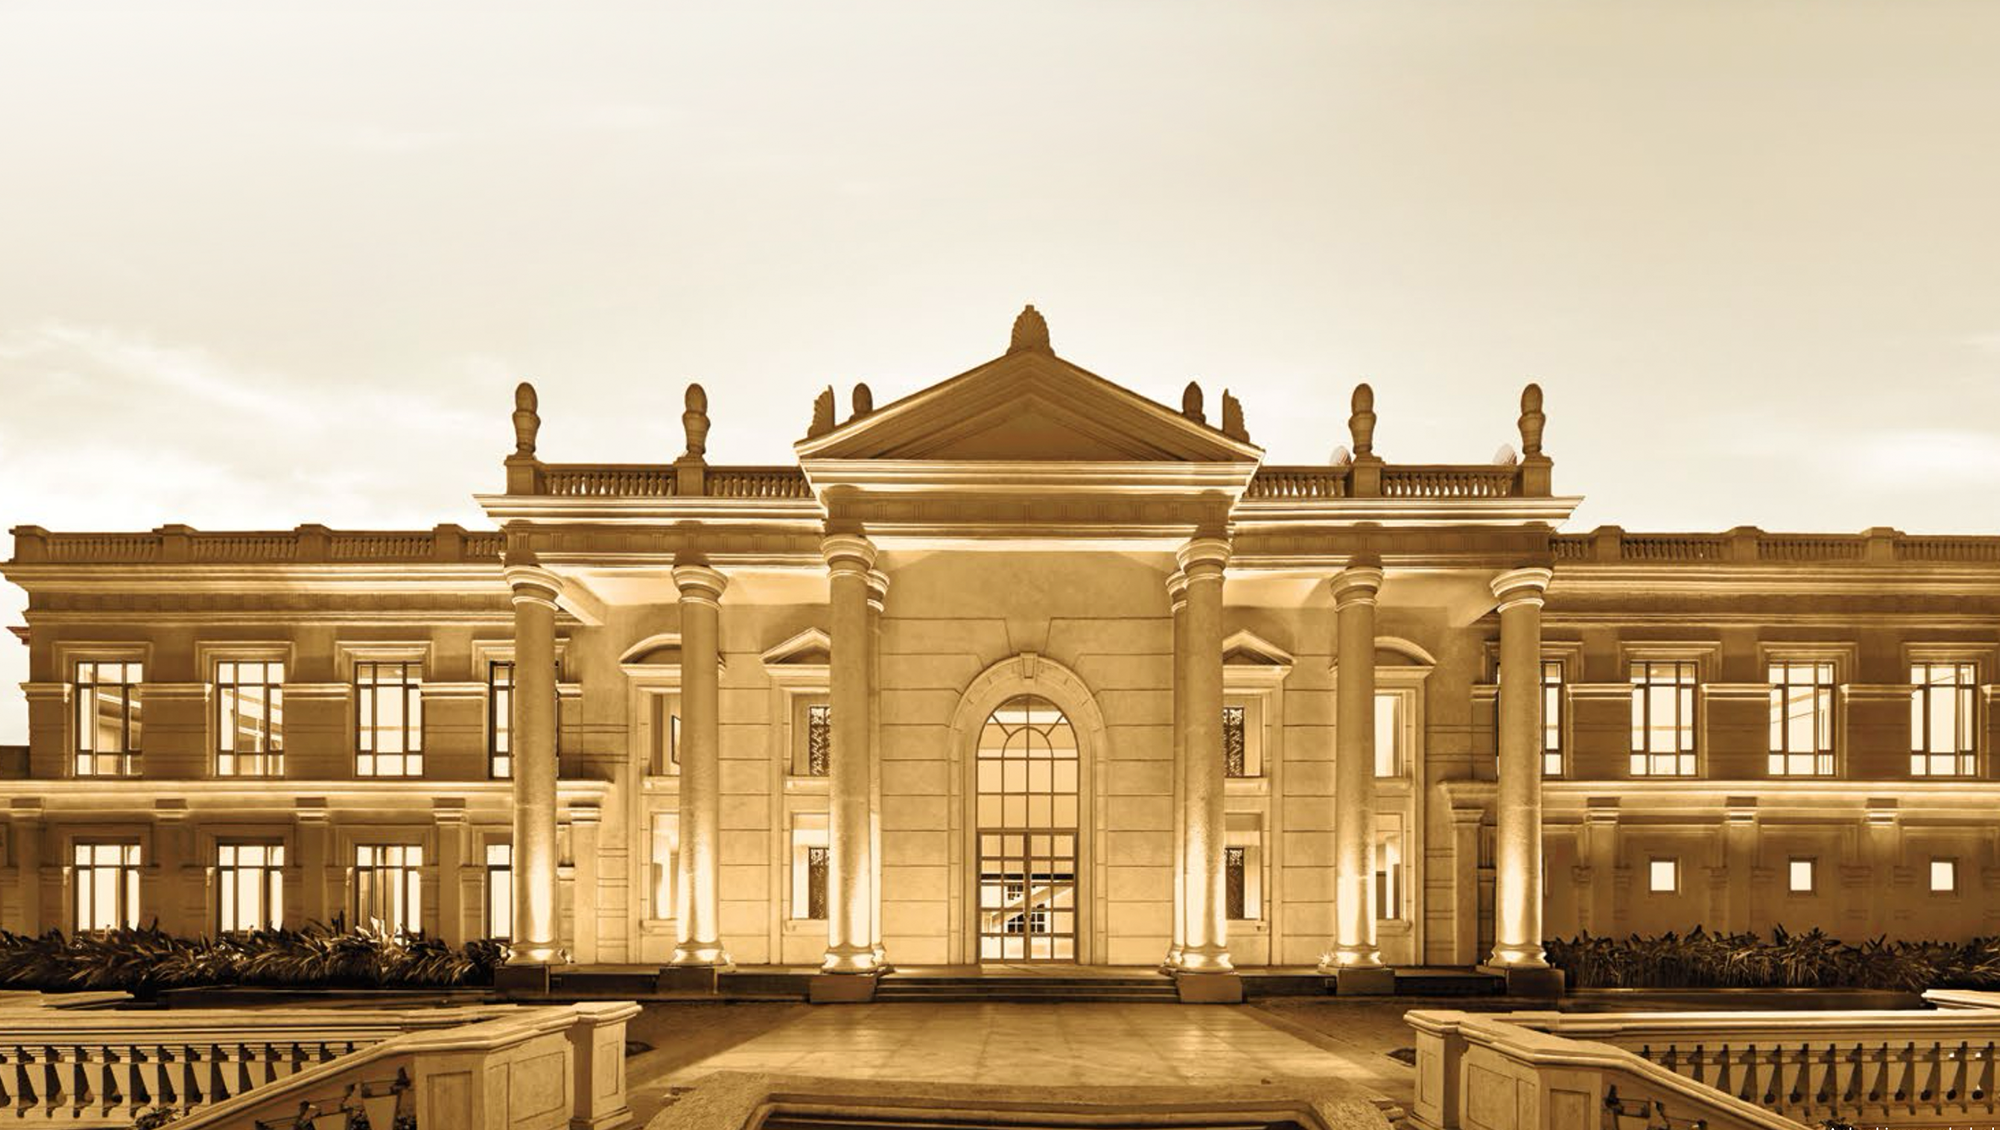
Only 300 Families Will Ever Live Here
Hiranandani Chembur
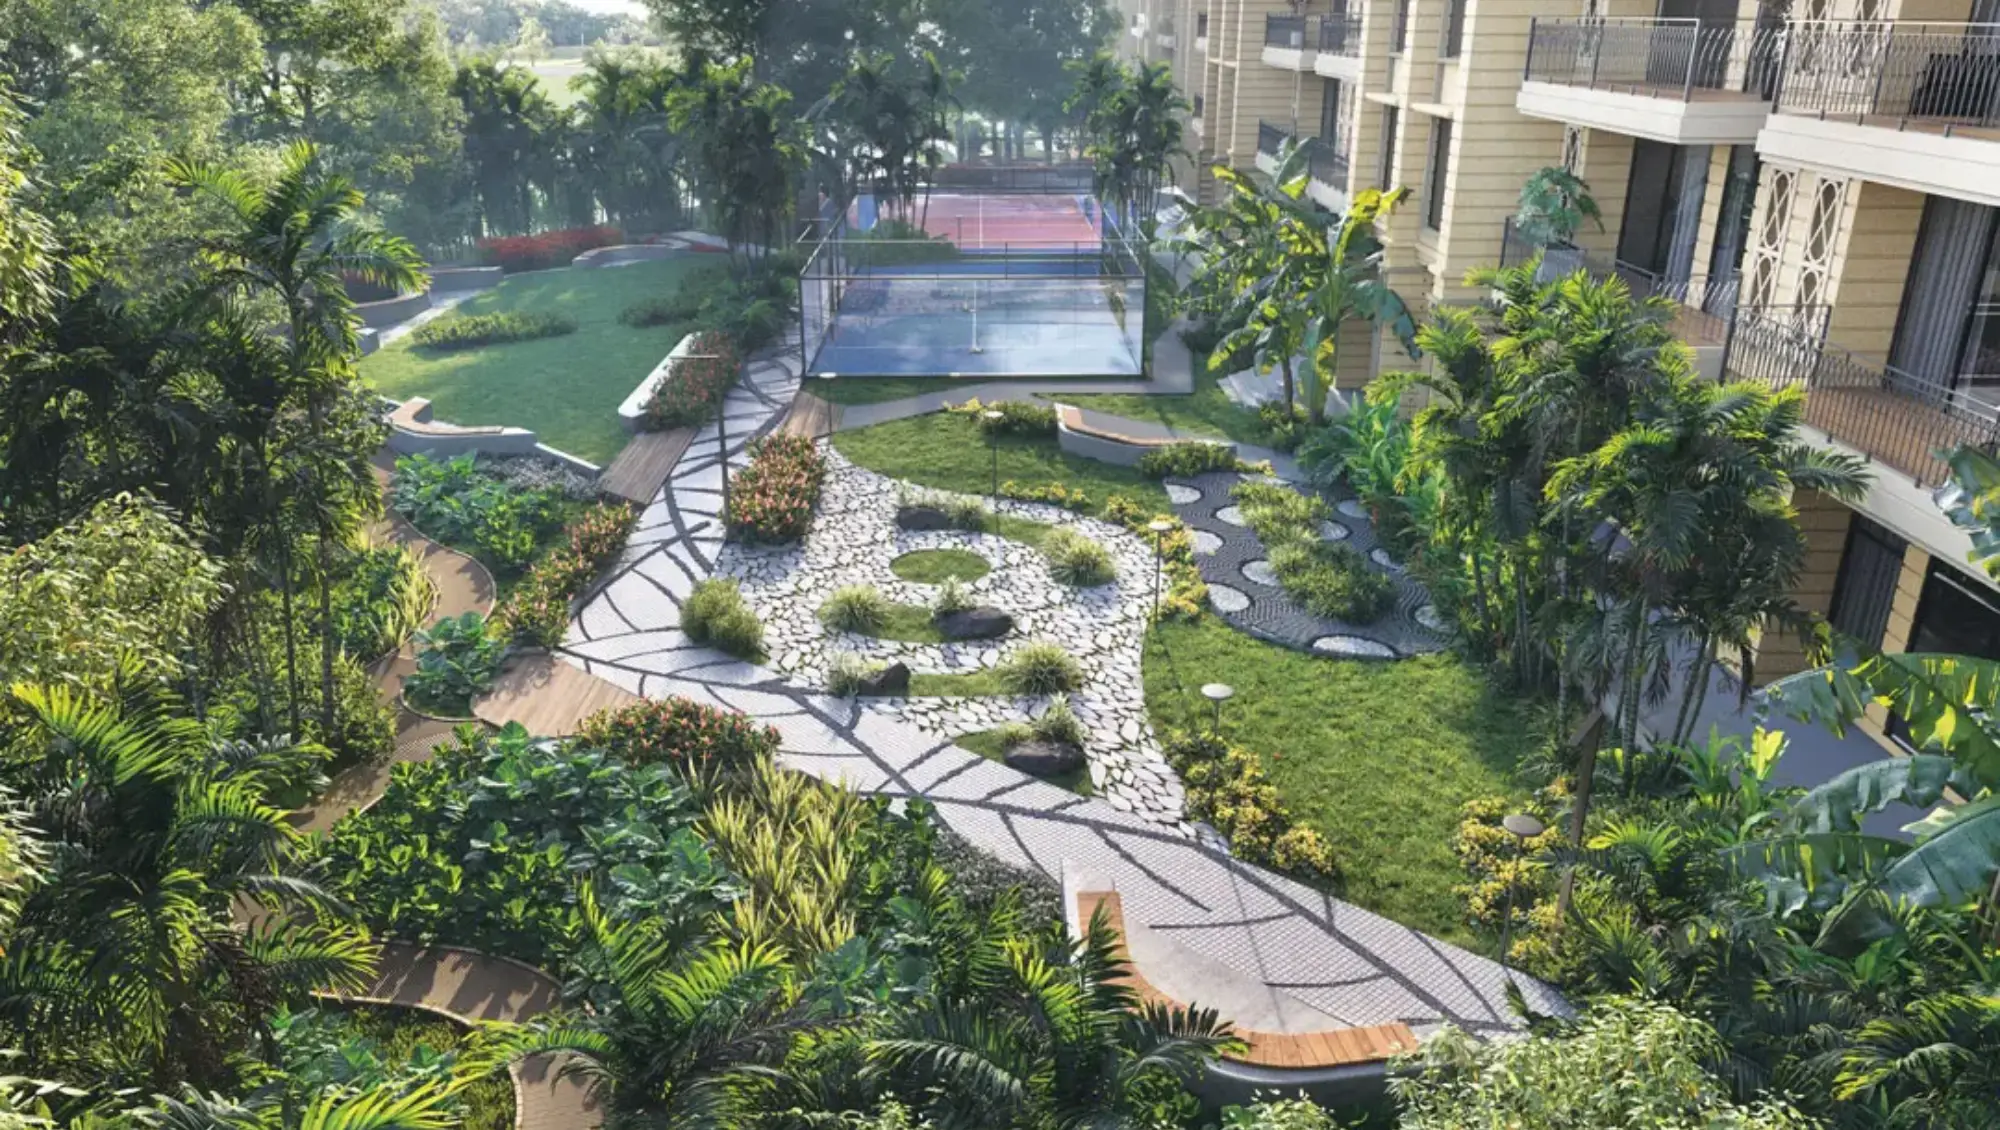
3 Acres of Amenities — Bowling Alley, Miyawaki Forest, Pickleball & More
Hiranandani Chembur
Floor-to-Ceiling Heights: 12ft (4 BHK) | 11ft (2 & 3 BHK)
Download Brochure
Experience The Home, Virtually
Choose Your Place in the Community
Golf course facing 2, 3 and 4 BHK residences - each one designed for how the Hiranandani family actually lives.
Hiranandani Chembur
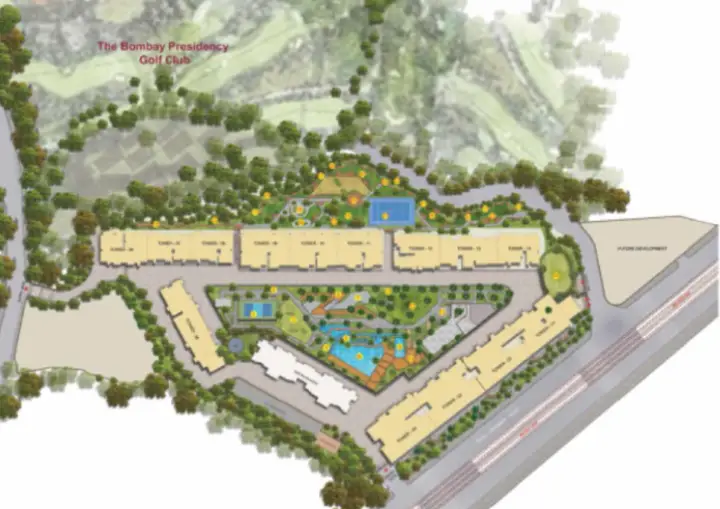
Master Plan
9 Acres
Download Plan
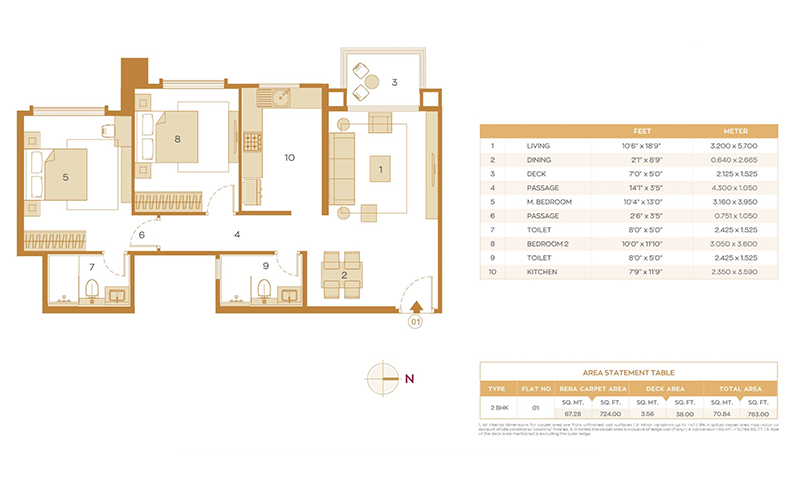
2 BHK
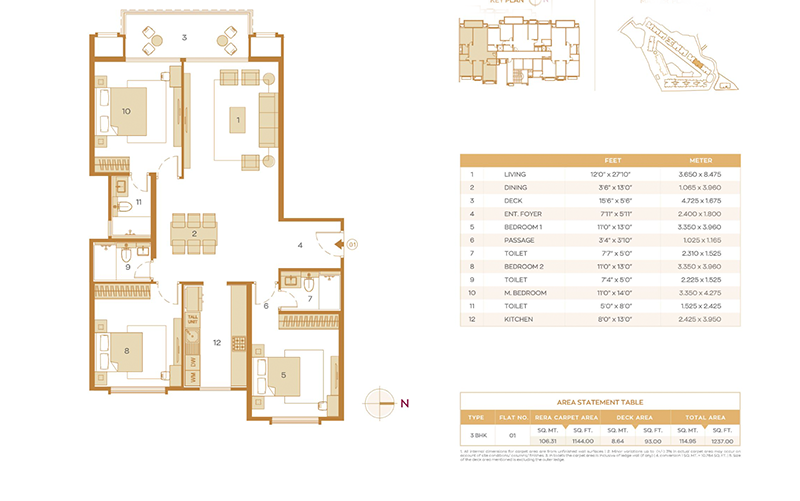
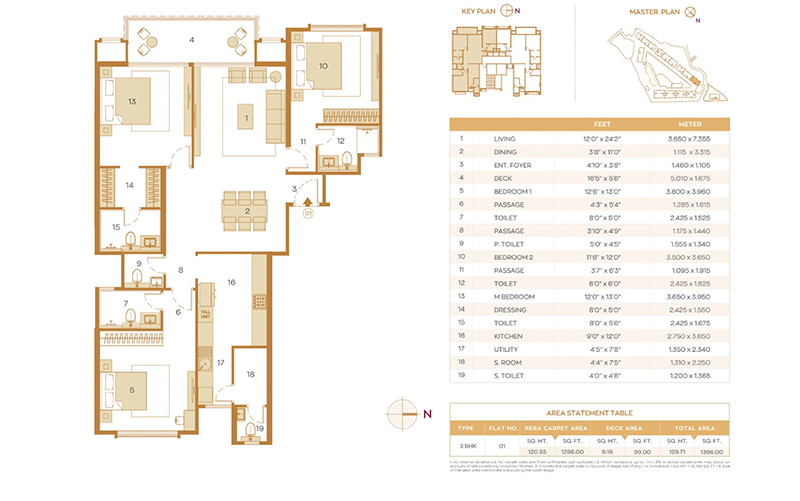
3 BHK
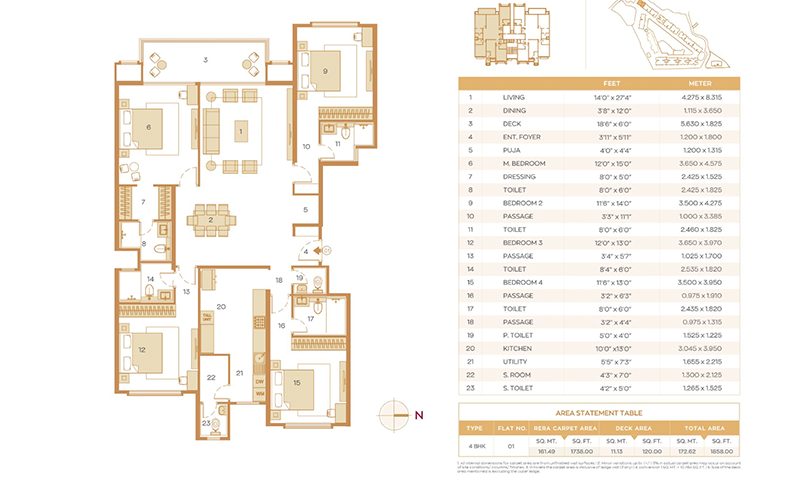
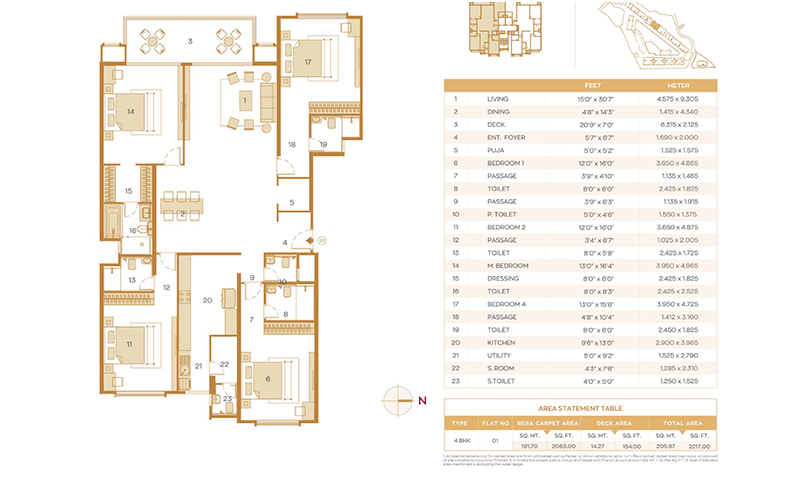
4 BHK
2 BHK Golf View
763 sq.ft (Carpet area)
₹ 4.10 Cr*
Check Price
3 BHK Golf View
1192 - 1237 sq.ft (Carpet area)
₹ 6.50 Cr*
Check Price
3 BHK Golf View
1362 - 1396 sq.ft (Carpet area)
₹ 7.25 Cr*
Check Price
4 BHK Golf View
1831 - 1858 sq. ft. (Carpet area)
₹ 10.50 Cr*
Check Price
4 BHK Golf View
2162 - 2217 sq. ft (Carpet area)
₹ 12.30 Cr*
Check Price
Payment Plan
25%
Now
25%
Now
75%
on Possession
A Lifestyle Beyond Your Home
Clubhouse
Gym
Co-working pods
Library
Salon
Swimming Pool
Badminton Court
Yoga Room
Garden
Study Arena
Connected To The Best Of Mumbai
Hiranandani Chembur
Lifestyle
  • Bombay Presidency Golf Club - Adjacent
  • Chembur Gymkhana - 4-6 mins
  • Taj The Trees - 15 mins
  • Jio World Drive - 15-20 mins
  • R City Mall - 25-30 mins
Hiranandani Chembur
Healthcare
  • Zen Multispeciality Hospital - 2 mins (1.4 km)
  • Acme Hospital - 5-7 mins (1.9 km)
  • BARC Hospital - 8-10 mins (2.4 km)
Hiranandani Chembur
Transit
  • Eastern Freeway - 4 mins
  • BKC - 15-20 Mins
  • International Airport - 30 Mins
  • South Mumbai CBD - 40-60 Mins
  • Eastern Suburbs (Ghatkopar, Powai) - 10-30 Mins
  • Navi Mumbai via Atal Setu - 20-40 Mins
  • Santacruz-Chembur Link Road - Direct Access
Hiranandani Chembur
School
  • JBCN International School - 5 mins
  • Kanakia International School - 10-12 mins
The Legacy You Trust, Finding Its New Expression
For over four decades, the House of Hiranandani has shaped enduring communities across Powai, Thane, Chennai and Bengaluru. Each development reflects one belief: that the best addresses are built to outlast the people who build them. Maitri Park is that belief, in Chembur. An address shaped with intent, precision and permanence.
The Project "Hiranandani Maitri Park Phase 1" is registered under MahaRERA bearing Registration Number: PR1180002600200. available at website https://maharera.maharashtra.gov.in
Disclaimer: The information provided on this website is intended exclusively for informational purposes and should not be construed as an offer of services. This site is managed by a RERA authorized affiliate partner / real estate agent (for multiple real estate developers) namely Rioga Premium Real Estate Advisory LLP registered under MahaRera ID number A51800000974. The pricing information presented on this website is subject to alteration without advance notification, and the assurance of property availability cannot be guaranteed. The images showcased on this website are for representational purposes only and may not accurately reflect the actual properties. We may share your data with Maharashtra Real Estate Regulatory Authority (RERA) registered Developers for further processing as necessary. Additionally, we may send updates and information to the mobile number or email address registered with us. All rights reserved. The content, design, and information on this website are protected by copyright and other intellectual property rights. Any unauthorized use or reproduction of the content may violate applicable laws. For accurate and up-to-date information regarding services, pricing, availability, and any other details, it is recommended to contact us directly through the provided contact information on this website.


This site is protected by reCAPTCHA and the Google Privacy Policy and Terms of Service apply.
Thank you for your interest!

Pricing, floor plans, and full project video are now available for you to explore.

Our relationship manager will also reach out to assist you further.
Ritika Sharma
Hey, I’m Ritika Sharma! How can I help
you understand this project?